
How to Create Stunning Luxury Home Additions and Extensions in Sydney: Expert Tips and Ideas

Updated: Sep 5
Luxury home additions and extensions in Sydney can do far more than simply increase floor area. A well-designed extension can transform how an existing home functions, improve natural light and indoor-outdoor connection, resolve an outdated layout and create a more cohesive architectural character.

For high-end home additions, the challenge is often integrating substantial new work with an existing building so that the completed home feels considered as a whole. This can involve structural alterations, new openings, changes to floor levels, services upgrades, planning approvals and careful coordination between architectural design, engineering and construction.
Archbuild approaches major renovations and extensions from both an architectural and construction perspective, considering design quality, buildability, approvals, structural requirements and construction detailing from the early stages of the project.
1. Initial Vision and Planning
Before designing a major home extension, establish a clear brief for how the existing home needs to change. Consider which spaces are no longer working, where additional floor area is genuinely needed and how the extension should improve circulation, natural light, privacy and connection to outdoor areas.
The architectural character of the existing home should also be assessed early. Depending on the project, the new work may continue the original architectural language or introduce a deliberate contemporary contrast. Either approach should be resolved as part of one coherent design rather than treating the extension as an isolated addition.
2. Selecting the Right Architects and Builders
For a substantial renovation or extension, the relationship between architectural design and construction can have a major influence on the final outcome.
The design should not only respond to the client’s lifestyle and the character of the existing home, but also consider structural feasibility, construction sequencing, services, waterproofing, access and the practical realities of working within an existing building.
An integrated architect-builder approach can help these issues be considered earlier, reducing the gap between design intent and what is ultimately delivered on site.
When reviewing potential architects and builders, look beyond presentation images. Consider their experience with completed renovations, structural alterations, approvals, consultant coordination, construction detailing and projects of similar complexity.
3. Design the Addition as Part of the Whole Home
A successful high-end extension should not feel like an unrelated structure attached to the original house.
Proportion, roof form, materials, window placement, floor levels and circulation should be considered together so the transition between existing and new spaces feels deliberate.
In some projects, the best response may be a contemporary contrast to the original building. In others, a more seamless architectural language is appropriate. The objective is not simply to make the extension look expensive, but to create a coherent home where the new work improves the architecture, function and experience of the existing residence.
Natural light, views, privacy and connection to gardens or outdoor entertaining areas should also influence the design from the beginning.
4. Resolve Structure, Services and Buildability Early
Major home additions commonly involve much more than additional rooms.
Existing walls may need to be removed or altered, new structural openings created, floors strengthened, roofs modified and plumbing, electrical, heating and cooling systems extended or upgraded.

These requirements can significantly affect both the design and construction cost.
Early coordination between the architect, structural engineer, services consultants and builder can identify these constraints before the project reaches construction documentation or site works. This is particularly important for complex renovations where existing building conditions are not always fully apparent until work begins.
A Real Archbuild Renovation — Amelior
Amelior is an example of a major residential transformation undertaken by Archbuild within a strata townhouse environment.

The project involved substantially reworking the existing residence rather than simply adding an isolated room. Architectural design, approvals, existing-building constraints, interior planning, construction detailing and delivery all had to be considered together.
The result demonstrates an important principle of high-end renovation: the greatest improvement often comes from reconsidering the entire relationship between existing and new spaces rather than treating an addition as a separate component.
Amelior was designed and built by Archbuild.
5. Seamless Indoor-Outdoor Integration
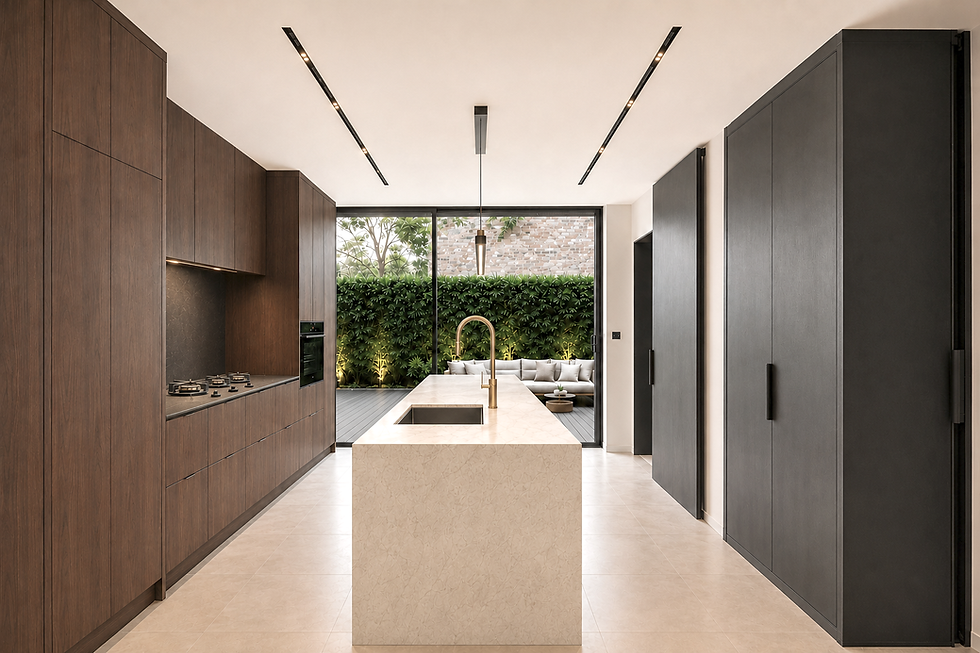
Sydney's enviable climate calls for a seamless indoor-outdoor living experience. Incorporate expansive glass doors that open up to outdoor entertaining areas, landscaped gardens, or inviting pool decks. By blurring the lines between indoor and outdoor spaces, you can create a sense of luxury and tranquility in your home.
6. Improve Environmental Performance at the Same Time
A major extension also creates an opportunity to improve the environmental performance and comfort of an existing home.
Depending on the project, this may include better orientation and shading, improved insulation, higher-performance glazing, more efficient heating and cooling, water-efficient fixtures, solar energy systems and improved connection between the home and landscape.
Sustainability should ideally be considered as part of the architectural response rather than added as a collection of products at the end of the design process.
7. Attention to Detail
High-end renovations and extensions are often distinguished by the quality of their detailing rather than by expensive finishes alone. Junctions between old and new work, window and door proportions, cabinetry, material transitions, lighting, hardware and built-in elements should all be resolved carefully.
Good detailing also depends on close coordination between architectural documentation and construction. When these decisions are considered early, the finished addition can feel more refined, cohesive and integrated with the existing home.

Planning a High-End Home Addition or Extension in Sydney?
The most successful luxury renovations and extensions combine good architectural design with a detailed understanding of the existing building and how the proposed work will actually be constructed.
For substantial projects, early consideration of planning controls, structural requirements, consultant coordination, construction cost and buildability can help create a better-designed home while reducing avoidable problems later in the process.
Archbuild provides architectural design and construction for major home renovations and extensions across Sydney, bringing architecture, approvals, technical coordination and building delivery together within one team.

About the Author
Mike Movaffaghi
Founder and Director of Archbuild
Mike Movaffaghi is an NSW registered architect, licensed builder and Project Management Professional (PMP)®. Since beginning his professional career in 2001, he has contributed to residential, commercial, public and government projects in Australia and internationally.
By 2020, the combined construction value of projects to which Mike had contributed exceeded $1 billion. He founded Archbuild in 2020 to integrate architectural design, construction knowledge and project delivery within one coordinated practice.
