Call Archbuild:

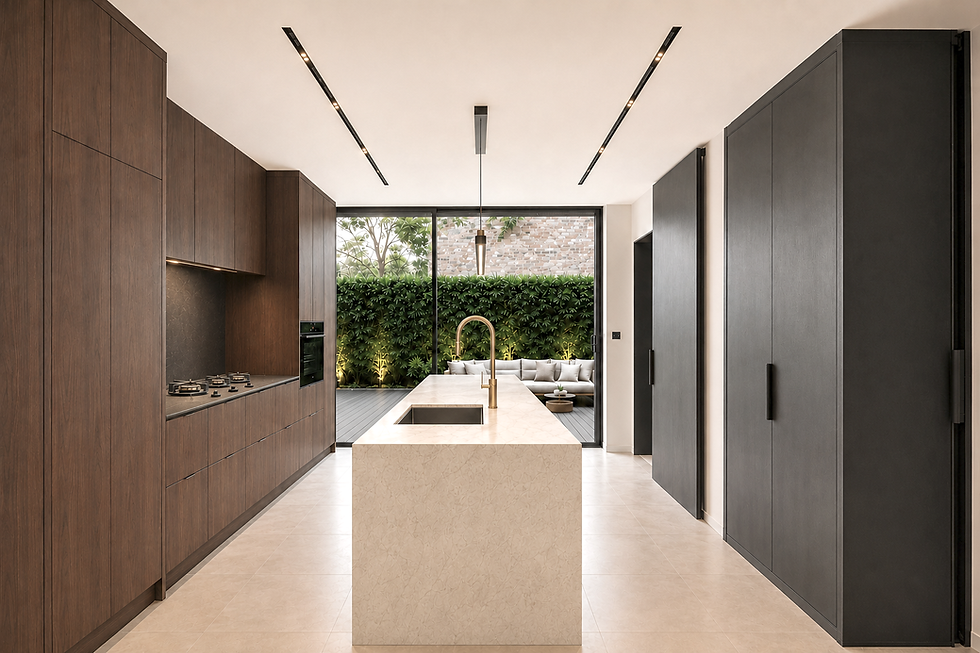
Amelior is a major strata townhouse renovation designed and built by Archbuild in North Sydney, transforming an ageing residence into a refined, contemporary and highly functional home.
The project involved architectural redesign, complex approval coordination, extensive interior renovation and careful construction within an established strata community. From the kitchen and living areas to the bathrooms and converted attic space, Amelior demonstrates how an existing townhouse can be substantially improved through considered design and carefully managed delivery.
A Major Strata Townhouse Transformation
Amelior was developed as a comprehensive renovation of an existing strata-titled townhouse. The objective was to improve space, light, functionality and interior quality while working within the constraints of the existing building and strata environment.
Archbuild provided architectural design, approvals coordination and construction delivery, allowing the design intent, technical requirements and building works to be managed as one coordinated process.
The completed renovation introduces a modern interior character while retaining and improving the underlying structure and value of the original home.
Project: Amelior
Type: Major townhouse renovation
Service: Design and build
Status: Completed
Location: North Sydney, NSW
Property context: Strata-titled townhouse
Key focus: Interior transformation, approvals and attic conversion
By: Archbuild
From an Outdated Townhouse to a Refined Contemporary Home
The original residence had dated interiors and spaces that no longer supported the client’s lifestyle or expectations.
Archbuild reworked the home to improve spatial flow, functionality, natural light and material quality. The renovation introduced a more cohesive relationship between the kitchen, living areas and private rooms while creating a contemporary architectural character throughout.
Before — Existing Kitchen

After — Kitchen Renovation
Before — Existing Living Area

After — Renovated Living Space

Modernising the Home While Working with the Existing Structure
The design approach focused on achieving a substantial transformation without losing sight of the constraints and opportunities of the existing townhouse.
Layouts, finishes, joinery and architectural elements were reconsidered to improve everyday use and give the home a more refined and consistent identity. The design aimed to make the residence feel more spacious, connected and contemporary while ensuring the proposed work remained practical to approve and construct.

Navigating Strata, Council and Construction Approvals
A major renovation within a strata property requires more than architectural design and building work. It also requires careful coordination with strata management, consultants, certifiers, neighbours and relevant approval authorities.
For Amelior, Archbuild worked with the client through the approval process, attended strata discussions, responded to stakeholder concerns and coordinated the documentation required for the project to proceed.
This early and ongoing coordination helped address approval risks and allowed the design and construction process to move forward with greater clarity.

A Contemporary Kitchen at the Centre of the Home
The renovated kitchen was designed as a central part of the home’s living experience, combining functionality, refined finishes and a stronger connection with the surrounding spaces.
Joinery, work surfaces, appliances, lighting and circulation were coordinated to create a kitchen suited to everyday use and entertaining. The updated arrangement gives the interior a more open, cohesive and contemporary character.


Refined Finishes and Carefully Resolved Interiors
The renovation extended beyond the main living spaces to improve the home’s bathrooms, bedrooms and architectural details.
Material selections, fixtures, lighting, flooring and joinery were coordinated to create a consistent interior language. The result is a home that feels refined and contemporary while remaining practical and comfortable for everyday use.

Transforming the Attic into Valuable Living Space
The project included the conversion and improvement of the existing attic area, creating additional usable space within the townhouse.
The attic works required careful consideration of access, structure, services, head height, waterproofing and integration with the existing residence. The completed space adds functionality and value while feeling connected to the broader renovation.

Carefully Managed Construction in a Strata Environment
Construction within an occupied strata complex requires disciplined site management, communication and consideration of neighbouring properties.
Archbuild coordinated the building works with attention to sequencing, access, noise, protection of common areas, trade management and workmanship. The architectural design and construction stages were managed together, helping maintain the design intent while responding to practical site conditions.

Design and Build by Archbuild
Amelior reflects Archbuild’s integrated approach to complex residential renovations.
By providing architectural design, approval coordination and construction delivery, Archbuild was able to manage the project as one connected process—from the early design decisions and strata discussions through to the final finishes and completed building work.
The result is a substantially improved townhouse that combines contemporary design, practical planning and carefully coordinated construction.