
The Complete Guide to Designing and Building a Custom Home in Sydney

Updated: Aug 5
Building a custom home is an opportunity to create a residence shaped around your land, lifestyle and long-term needs rather than adapting your family to a predetermined floor plan.
It is also a complex process involving property analysis, architectural design, planning controls, engineering, approvals, material selections, construction pricing and coordination between multiple consultants and trades.
A successful custom home therefore requires more than an attractive design. The architectural vision must also be practical to approve, document, price and construct.
This guide explains the major stages involved in designing and building a custom home in Sydney and the decisions that can have the greatest effect on the final result.

What Is a Custom Home?
A custom home is designed specifically for a particular client and property.
Unlike a standard project-home design, it responds to the unique characteristics of the site, including:
orientation and solar access;
slope and ground conditions;
existing trees and vegetation;
neighbouring properties;
privacy and overlooking;
views and outlook;
vehicle and pedestrian access;
planning controls; and
the client’s lifestyle and future needs.
A well-designed custom home should feel as though it belongs on its site. Its planning, external form, material character and relationship with the landscape should develop from the property rather than being imposed upon it.
Custom design also allows the home to respond more closely to the people who will live there. Room relationships, circulation, storage, natural light, entertaining areas and private spaces can all be designed around the client rather than adjusted after construction.
1. Begin with the Property and Site
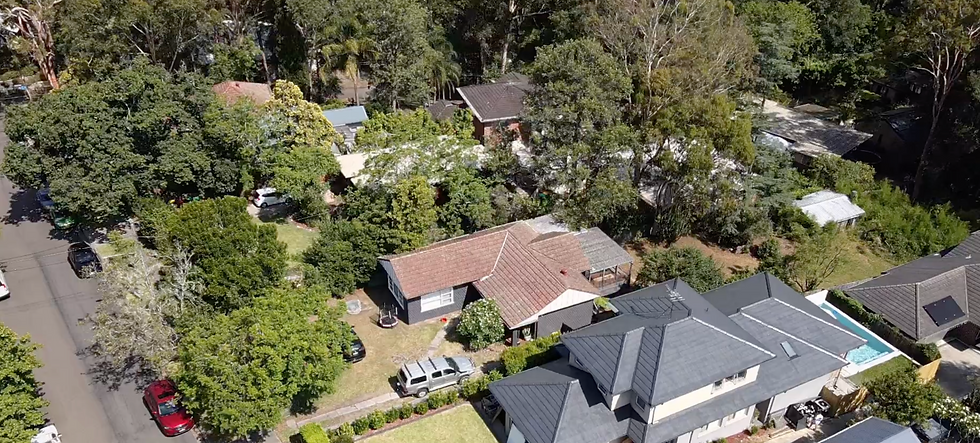
The quality of the final home is strongly influenced by decisions made before the first floor plan is drawn.
Every property presents opportunities and constraints. These may include planning controls, easements, drainage, sewer infrastructure, bushfire requirements, heritage considerations, protected trees, difficult access or a significant slope.
An early site review should consider:
property dimensions and orientation;
contours and level changes;
existing buildings and structures;
vegetation and significant trees;
neighbouring windows and outdoor areas;
access for construction;
services and infrastructure;
likely approval pathways; and
the potential building footprint.
A site with constraints is not necessarily unsuitable for a custom home. In many cases, difficult conditions can create the opportunity for a more distinctive architectural response.
Sloping sites, for example, may provide opportunities for split levels, elevated living areas, stronger views and better separation between different parts of the home. However, they can also increase excavation, retaining, access and structural requirements.
This is why early site assessment should consider both architectural potential and construction implications.

2. Develop a Clear Project Brief
A successful custom home begins with a clear understanding of what the client is trying to achieve.
The project brief should look beyond a list of rooms. It should explain how the home will be used, how family members interact and what qualities are most important.
Questions may include:
How many people will live in the home?
Will the household change over time?
Is multigenerational living required?
How important are formal and informal entertaining areas?
Is working from home part of daily life?
Are separate living areas required?
How should the kitchen connect with dining and outdoor spaces?
What level of privacy is needed between bedrooms?
Are accessibility or ageing-in-place considerations important?
Which existing furniture, artwork or collections must be accommodated?
The brief should also identify priorities.
Most projects involve decisions between floor area, architectural detail, material quality, site works, landscaping and overall investment. Understanding which elements are essential and which are flexible allows the design team to make more informed decisions.

3. Align the Design Ambition with the Project Budget
One of the most important stages in a custom-home project is aligning the architectural ambition with the available budget.
An early cost indication is not a final building price, but it can help establish whether the proposed scale, structure, level of finish and site response are realistic.
Construction cost is influenced by much more than floor area. Important factors include:
site slope and excavation;
retaining structures;
soil and foundation conditions;
access and material handling;
structural spans and cantilevers;
basement or lower-ground construction;
façade complexity;
glazing size and performance;
ceiling heights;
joinery and interior detailing;
bathrooms and wet areas;
mechanical and electrical systems;
external works and landscaping; and
the quality and availability of materials.
A relatively compact home with difficult access, extensive structural work and highly detailed finishes may cost more than a larger but simpler building.
Cost planning should therefore remain part of the design process rather than being postponed until the drawings are complete.
Archbuild’s integrated architect-builder approach allows construction knowledge, buildability and likely cost implications to be considered while the design is developing.
4. Choose the Right Project-Delivery Approach
There are several ways to organise the design and construction of a custom home.
Separate architect and builder
The architect prepares the design and documentation, and builders are invited to price the project later.
This approach can work well where the documentation is comprehensive and the architect remains involved throughout construction. However, construction input may not be available during the earlier design stages unless a builder is engaged separately.
Design and build
One organisation coordinates architectural design and construction delivery.
This can provide greater continuity between the design concept, documentation, pricing, material selection and construction. It also allows buildability and construction methodology to be considered earlier.
Builder engaged after external design
A client may already have drawings or approvals prepared by another architect or building designer and then engage a builder for construction.
Before accepting the project, the builder should review the drawings, consultant information, specifications, approvals and documentation for completeness and buildability.
No delivery method automatically guarantees a better outcome. What matters is that responsibilities are clear and that design, pricing, documentation and construction are properly coordinated.

5. Concept Design: Establishing the Main Ideas
The concept-design stage establishes the overall direction of the home.
It typically considers:
building placement;
entry and arrival;
room relationships;
orientation;
natural light;
privacy;
views;
external form;
indoor-outdoor connection;
circulation;
landscape relationships; and
the preliminary material character.
The objective is not simply to produce a floor plan. The concept should establish how the home responds to the site and how its spaces work together.
At this stage, three-dimensional studies can help clients understand the overall form, scale and spatial character. They can also reveal issues that may not be obvious from plans alone, such as overlooking, awkward roof junctions, excessive building bulk or poor relationships between internal and external spaces.
The concept should be reviewed against the client brief, planning controls and preliminary construction considerations before progressing into detailed design.

6. Design Development and Consultant Coordination
Once the main concept is established, the project moves into more detailed development.
During this stage, the architectural design is coordinated with input from relevant consultants. Depending on the site and project, the consultant team may include:
land surveyor;
structural engineer;
hydraulic or civil engineer;
geotechnical engineer;
energy assessor;
arborist;
landscape architect;
town planner;
heritage consultant;
bushfire consultant;
traffic consultant; and
private certifier.
Consultant input can affect the design substantially. Structural requirements may influence column positions, spans and floor depths. Stormwater design may affect site levels and landscaping. Tree-protection zones may influence the building footprint and construction method.
Effective coordination is therefore essential. Consultant documents should support the architectural design rather than being developed as unrelated packages.
7. Planning and Building Approvals
The approval pathway depends on the property, planning controls and proposed work.
A custom home may require a Development Application, a Complying Development Certificate or another form of approval. Some sites involve additional considerations such as heritage, bushfire, flooding, biodiversity, significant trees or infrastructure constraints.
The design should respond to approval requirements from the beginning. Attempting to resolve major planning issues after the design is complete can lead to substantial redesign, delays and additional consultant costs.
The approval process may consider matters such as:
building height;
setbacks;
floor-space controls;
landscaped area;
privacy and overlooking;
solar access;
streetscape character;
tree retention;
stormwater management;
access and parking; and
environmental impacts.
Approval cannot be guaranteed because the final decision rests with the relevant authority or certifier. However, early analysis and a well-considered design can reduce avoidable risks.

8. Detailed Documentation and Specifications
The quality of the construction outcome depends heavily on the quality of the information provided to the builder and trades.
Detailed documentation may include:
architectural plans;
elevations and sections;
construction details;
door and window schedules;
internal elevations;
joinery drawings;
waterproofing details;
external wall and roof details;
structural documentation;
hydraulic and electrical coordination;
finish schedules;
fixture and fitting schedules; and
written specifications.
Drawings should clearly communicate how different materials and building elements connect.
Many construction problems occur at junctions: where roofs meet walls, where balconies meet internal floors, where glazing meets masonry, or where waterproofing changes direction. These details should be resolved before they are encountered on site.
A detailed specification is equally important. Drawings may show the location and size of an item, while the specification identifies the expected product, performance, finish and installation requirements.

9. Materials, Fixtures and Interior Selections
Selections should be developed alongside the architecture rather than postponed until construction is underway.
The selection process may include:
external finishes;
roofing;
windows and glazing;
flooring;
stone;
tiles;
tapware;
sanitary fixtures;
appliances;
lighting;
hardware;
joinery finishes;
paint colours; and
landscape materials.
Late selections can affect pricing, documentation, ordering and construction sequencing. Products with long lead times may need to be confirmed well before they are required on site.
Material selection should consider more than appearance. Durability, maintenance, thermal performance, acoustic performance, availability, installation requirements and compatibility with other systems are also important.
A visually impressive material may not be appropriate if it is difficult to maintain, unsuitable for the exposure conditions or incompatible with the construction detail.

10. Sustainable Design from the Beginning
Environmental performance is most effective when it is integrated into the architecture from the early stages.
A sustainable custom home may consider:
orientation and solar access;
appropriate shading;
natural ventilation;
insulation and airtightness;
window performance;
thermal mass;
efficient heating and cooling;
solar energy;
heat-pump systems;
water-efficient fixtures;
rainwater reuse;
landscape retention;
durable materials;
construction-waste reduction; and
future adaptability.
No single product makes a home sustainable. Performance depends on how the building form, envelope, materials and services work together.
For example, large areas of glazing may provide light and views but can also increase heat gain or heat loss if orientation, shading and glass performance are not carefully considered.
Archbuild treats environmental sustainability as part of the design and construction process rather than as a collection of optional products added near completion.

11. Construction Pricing and Building Contracts
A meaningful construction price requires sufficient information.
Preliminary estimates can help guide the design, but detailed pricing depends on completed drawings, engineering, specifications, schedules, selections and an understanding of site conditions.
The construction proposal should clearly identify:
work included;
drawings and specifications relied upon;
exclusions;
assumptions;
allowances;
client-supplied items;
site conditions;
the proposed contract structure; and
anticipated construction timing.
Clients should pay particular attention to provisional sums and prime-cost allowances. These are not fixed prices for the relevant work or product. If the final cost differs from the allowance, the contract price may change.
A clear contract should establish responsibilities for scope, payment, variations, time, access, approvals, insurance, completion and defects.

12. Preparing for Construction
Before work begins, the design, approvals, consultant documents, pricing and contractual arrangements should be sufficiently coordinated.
Pre-construction activities may include:
finalising approvals;
confirming insurance requirements;
completing engineering;
selecting key materials;
preparing the construction program;
ordering long-lead items;
organising temporary services;
establishing site access;
confirming neighbour and strata requirements;
arranging demolition or hazardous-material investigations; and
documenting existing site conditions.
A well-managed pre-construction stage reduces the risk of avoidable delays after trades and equipment have mobilised.
For difficult sites, construction planning may need to consider crane access, material storage, excavation sequencing, temporary retaining, traffic management or restricted working areas.

13. Construction and Site Coordination
The construction stage transforms the architectural documentation into a completed building.
This requires coordination between the builder, consultants, trades, suppliers and client.
Important responsibilities include:
construction programming;
site supervision;
trade coordination;
procurement;
safety management;
quality review;
consultant inspections;
communication;
variation management; and
resolving unexpected site conditions.
The client should receive clear updates and understand when decisions are required. Important matters affecting scope, price or time should be formally documented.
Changes during construction can be disruptive and expensive because they may affect work already completed, consultant documentation, product orders and the construction sequence. This is another reason to resolve major design and selection decisions before work begins.

14. Quality Is More Than the Visible Finish
High-quality construction is not limited to stone, joinery or decorative finishes.
Many of the most important parts of a home are eventually concealed, including:
foundations;
structural connections;
waterproofing;
flashings;
insulation;
drainage;
framing;
service penetrations; and
roof and façade junctions.
Quality requires the design information, materials and workmanship to work together.
The builder must also understand the architectural intent. A project may technically comply with the drawings but still lose its design quality through poorly considered substitutions, inconsistent detailing or inadequate coordination.
Archbuild’s combined architectural and construction role is intended to maintain continuity between the design concept and the completed home.

15. Completion and Handover
As construction approaches completion, the project is reviewed for outstanding work, defects and contractual requirements.
Handover may include:
final inspections;
completion of identified items;
keys and access devices;
operating manuals;
product information;
warranties;
certificates;
relevant occupation documentation; and
maintenance information.
Clients should understand the difference between an incomplete item, a defect, normal material characteristics and routine maintenance.
The home will also require ongoing care after occupation. Sealants, external coatings, drainage systems, mechanical equipment and other building elements need inspection and maintenance throughout their service life.
Common Mistakes to Avoid
Starting design without understanding the site
Planning controls, slope, access, trees, services and ground conditions can substantially affect the design and cost.
Designing far beyond the available budget
Cost should be considered while the design is developing, not only after the documentation is complete.
Selecting a builder based only on the lowest price
Different proposals may rely on different assumptions, allowances, exclusions and levels of documentation.
Changing major decisions during construction
Late changes can affect completed work, material orders, approvals and the construction program.
Treating sustainability as an add-on
Orientation, shading, glazing and the building envelope should be considered before selecting equipment and products.
Using incomplete documentation
Unresolved details increase the likelihood of assumptions, variations, delays and inconsistent construction outcomes.

How to Choose the Right Architect and Builder
The right team should be able to demonstrate more than attractive completed photographs.
Consider:
relevant project experience;
architectural and building qualifications;
understanding of planning and approvals;
experience with similar sites;
documentation quality;
construction knowledge;
pricing transparency;
consultant coordination;
communication systems;
licences and insurance;
references; and
the level of involvement offered throughout the project.
Ask who will be responsible for the project at each stage and how continuity will be maintained between design and construction.
A custom home may take several years from the first discussion to completion. The working relationship and communication approach are therefore as important as the initial design presentation.
Building a Custom Home with Archbuild
Archbuild brings architectural design, construction knowledge and project delivery together within one coordinated practice.
Our work includes luxury custom homes, architect-designed residences and major residential projects across Sydney Hills, the North Shore and selected suburbs across Greater Sydney.
By considering planning, design, buildability, cost, materials and construction together, we aim to create homes that are distinctive, practical and carefully delivered.

Start Planning Your Custom Home
Planning a custom home begins with understanding the property, project objectives and likely design and construction pathway.

About the Author
Mike Movaffaghi
Founder and Director of Archbuild
Mike Movaffaghi is an NSW registered architect, licensed builder and Project Management Professional (PMP)®. Since beginning his professional career in 2001, he has contributed to residential, commercial, public and government projects in Australia and internationally.
By 2020, the combined construction value of projects to which Mike had contributed exceeded $1 billion. He founded Archbuild in 2020 to bring architectural design, construction knowledge and project delivery together within one coordinated practice.


